When you’re ready to Choose the Right Prefabricated Container House for Project, the options can feel overwhelming—folding, flat-pack, expandable—each one claims to be the perfect fix. Your budget, timeline, and site conditions pull you in different directions. The global market for these structures is projected to hit $12.1 billion in 2025, growing 7.6% annually. That growth means more choices, not fewer.
This article lays out a clear five-step plan to help you filter out the noise and zero in on the best prefabricated container house for your specific needs. How do you match your project’s unique requirements with the right shipping container home? You align purpose, size, budget, quality, and local regulations.
By the end, you’ll know exactly what to ask and which factors truly matter most. A shipping container home from SOEASY might be your answer—but only after you evaluate it carefully. Your container home deserves thoughtful planning, and with the right approach, you’ll make a confident, informed decision.
Key Takeaways
-
Before picking a container house, decide what your project is for, who will use it, how long you need it, and where it will sit.
-
Pick the container type that fits your project’s main goal: folding works best for quick setup, flat-pack saves on shipping, and expandable gives you more room.
-
Plan your budget to include not just the base price but also transport, foundation, interior finishes, and permits.
-
Check insulation materials and quality certifications like CE or ISO to make sure the home stays comfortable and lasts long.
-
Work with experts to handle local zoning rules and site setup, so you can avoid expensive errors.
Choose the Right Prefabricated Container House by Defining Your Project
Before you compare prices or browse photos, you must define your project clearly. Every successful container home starts with a clear picture of what you need. Without this foundation, you risk selecting a unit that fails your team, your timeline, or your budget. The first step to choose the right prefabricated container house for project success is asking the right questions.
Key Questions to Define Your Container Home Needs
Start with four essential parameters. Each one shapes your final decision in a different way.
-
Purpose: What function will the unit serve? Workforce lodging, supervisor quarters, or remote operational sites each demand different layouts and configurations.
-
Occupancy: How many people will use the space? This number drives capacity planning and determines whether you need dormitory-style units or individual rooms.
-
Duration: How long will you need the structure? Your delivery date and installation expectations influence whether semi-permanent or relocatable units work best.
-
Site Location: Where will you place the unit? Coastal exposure, humidity levels, ground conditions, and site access all affect structural specifications and logistics.
These answers guide your planning from the start. For example, a mining camp requiring 30 units for two years needs a different approach than a single emergency shelter deployed for three months. Your answers also reveal whether you need customization options. Some projects require custom layouts, special insulation, or unique interior finishes. Others work fine with standard configurations.
Matching Project Type to Container Design
Once you define your needs, match them to the right container type. Three main options exist, each with distinct strengths.
|
Feature |
|||
|---|---|---|---|
|
Setup Time |
5–10 minutes |
Panel-based, fast assembly |
30–60 minutes with 3–4 people |
|
Transport Efficiency |
12 units per 40HQ container |
Compact and efficient |
2 units per 40HQ container |
|
Interior Space |
~15–18 sqm |
Moderate |
~37 sqm (20ft unit) |
|
Best Use |
Emergency shelters, construction sites |
Residential, commercial, temporary |
Homes, Airbnbs, remote offices |
Folding units excel in emergency relief or mining camps. The SOEASY Folding Container House assembles in 5–10 minutes—no heavy equipment needed. This speed proves invaluable when you deploy units in remote locations or disaster zones.
Flat-pack containers suit projects needing efficient transportation and modular assembly. They work well for residential projects, camps, offices, and temporary accommodation. Expandable units provide more usable interior space after installation, making them ideal for family housing, resort cabins, or any project requiring larger living areas.
Folding container houses have proven invaluable for off-grid living enthusiasts. Their ability to be transported and set up in remote locations has opened up new possibilities for adventure and sustainable lifestyles.
Your project's primary goal determines which type fits best. Temporary deployments favor folding units for their speed and transport efficiency. Semi-permanent installations justify the higher cost of expandable units. Remote sites amplify the advantages of prefabricated construction, since difficult access favors factory-built quality over on-site building.
The key insight: match the container type to your project's core objective. A quick-response emergency shelter demands folding technology. A family home on a fixed plot benefits from expandable space. Your answers to the four questions above point directly to the right solution. This alignment between needs and product forms the foundation of smart container home planning.
Choosing the Right Size for Your Shipping Container Home
Size affects everything about your project—cost, transport, layout, and comfort. You cannot pick the right size without first knowing standard container dimensions. This step shapes your whole container home plan.
Standard Dimensions and Usable Space
Shipping container sizes follow global rules. A 20-foot unit is 5800 mm long, 2800 mm wide, and 2896 mm high. A 40-foot unit is twice as long at 11600 mm, but the width and height stay the same. These numbers give you a solid starting point for your container home sizes.

But external sizes can trick you. A 20-foot container has a gross footprint of about 160 square feet. After adding insulation panels and interior finishes, you really get 120–140 square feet of usable space. That loss matters more than you might think.
Wall thickness eats up interior space. Corrugated side panels cut the usable width by 4 to 6 inches, so a nominal 8-foot width drops to about 7'8". Insulation adds more loss—sprayed PUR foam can shrink the interior width from 2.35 m to 2.10–2.15 m. Internal partitions take another 8–10 cm. A desk made for an 8-foot width simply will not fit.
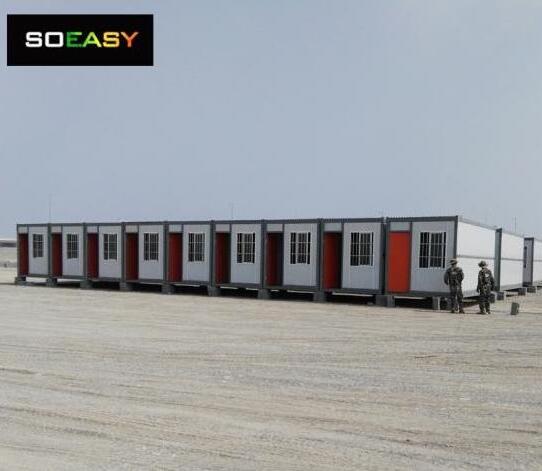
The SOEASY Folding Container House is compact and efficient per unit. A single 40-foot HQ container can hold up to 12 units, which boosts shipping efficiency. This small footprint works well for single-occupancy needs while keeping transport costs low.
Scaling Your Container House Layout
You can scale your container home by joining multiple units. A single unit suits one or two people for temporary use. Two units side by side create a wider living area. Stacking units vertically adds a second floor for sleeping quarters.
Think about your occupancy needs before you plan. A workforce camp with 30 people needs a different setup than a family of four. Multi-unit combinations let you create separate zones for sleeping, cooking, and working. This modular approach gives you flexibility without losing function.
Your cost breakdown by size depends on how many units you need and how you connect them. More units mean higher transport and foundation costs, but they also give you more usable space. A clear plan helps you avoid overbuilding or under-sizing your project.
Consider future needs too. A modular design lets you add units later without redesigning the whole structure. Start with the minimum you need today, then expand as your project grows. This strategy keeps your initial investment manageable while leaving room for growth.
Budgeting for Your Prefabricated Container House
Every dollar matters when you plan a project. The true cost goes well beyond the base price. You need a full breakdown to build an accurate budget. This clarity helps you avoid surprises and keeps your plan on track.
Cost Breakdown from Base Unit to Turnkey
The base unit price covers the steel frame, insulation, windows, doors, and basic electrical and plumbing lines. This is your starting point. But container home costs include many other expenses. You must plan for transport, foundation work, interior finishes, permits, and site prep.
Transport costs depend on distance and site access. A remote location raises your shipping fees. Foundation work is another big cost. The table below shows typical foundation costs by size.
|
Foundation Type |
1 Unit |
2 Units |
3 Units |
|---|---|---|---|
|
Screw Pile / Pier |
Cost varies |
Cost varies |
Cost varies |
|
Strip Foundation |
Cost varies |
Cost varies |
Cost varies |
|
Concrete Slab |
Cost varies |
Cost varies |
Cost varies |
|
Reinforced Slab (seismic) |
Cost varies |
Cost varies |
Cost varies |