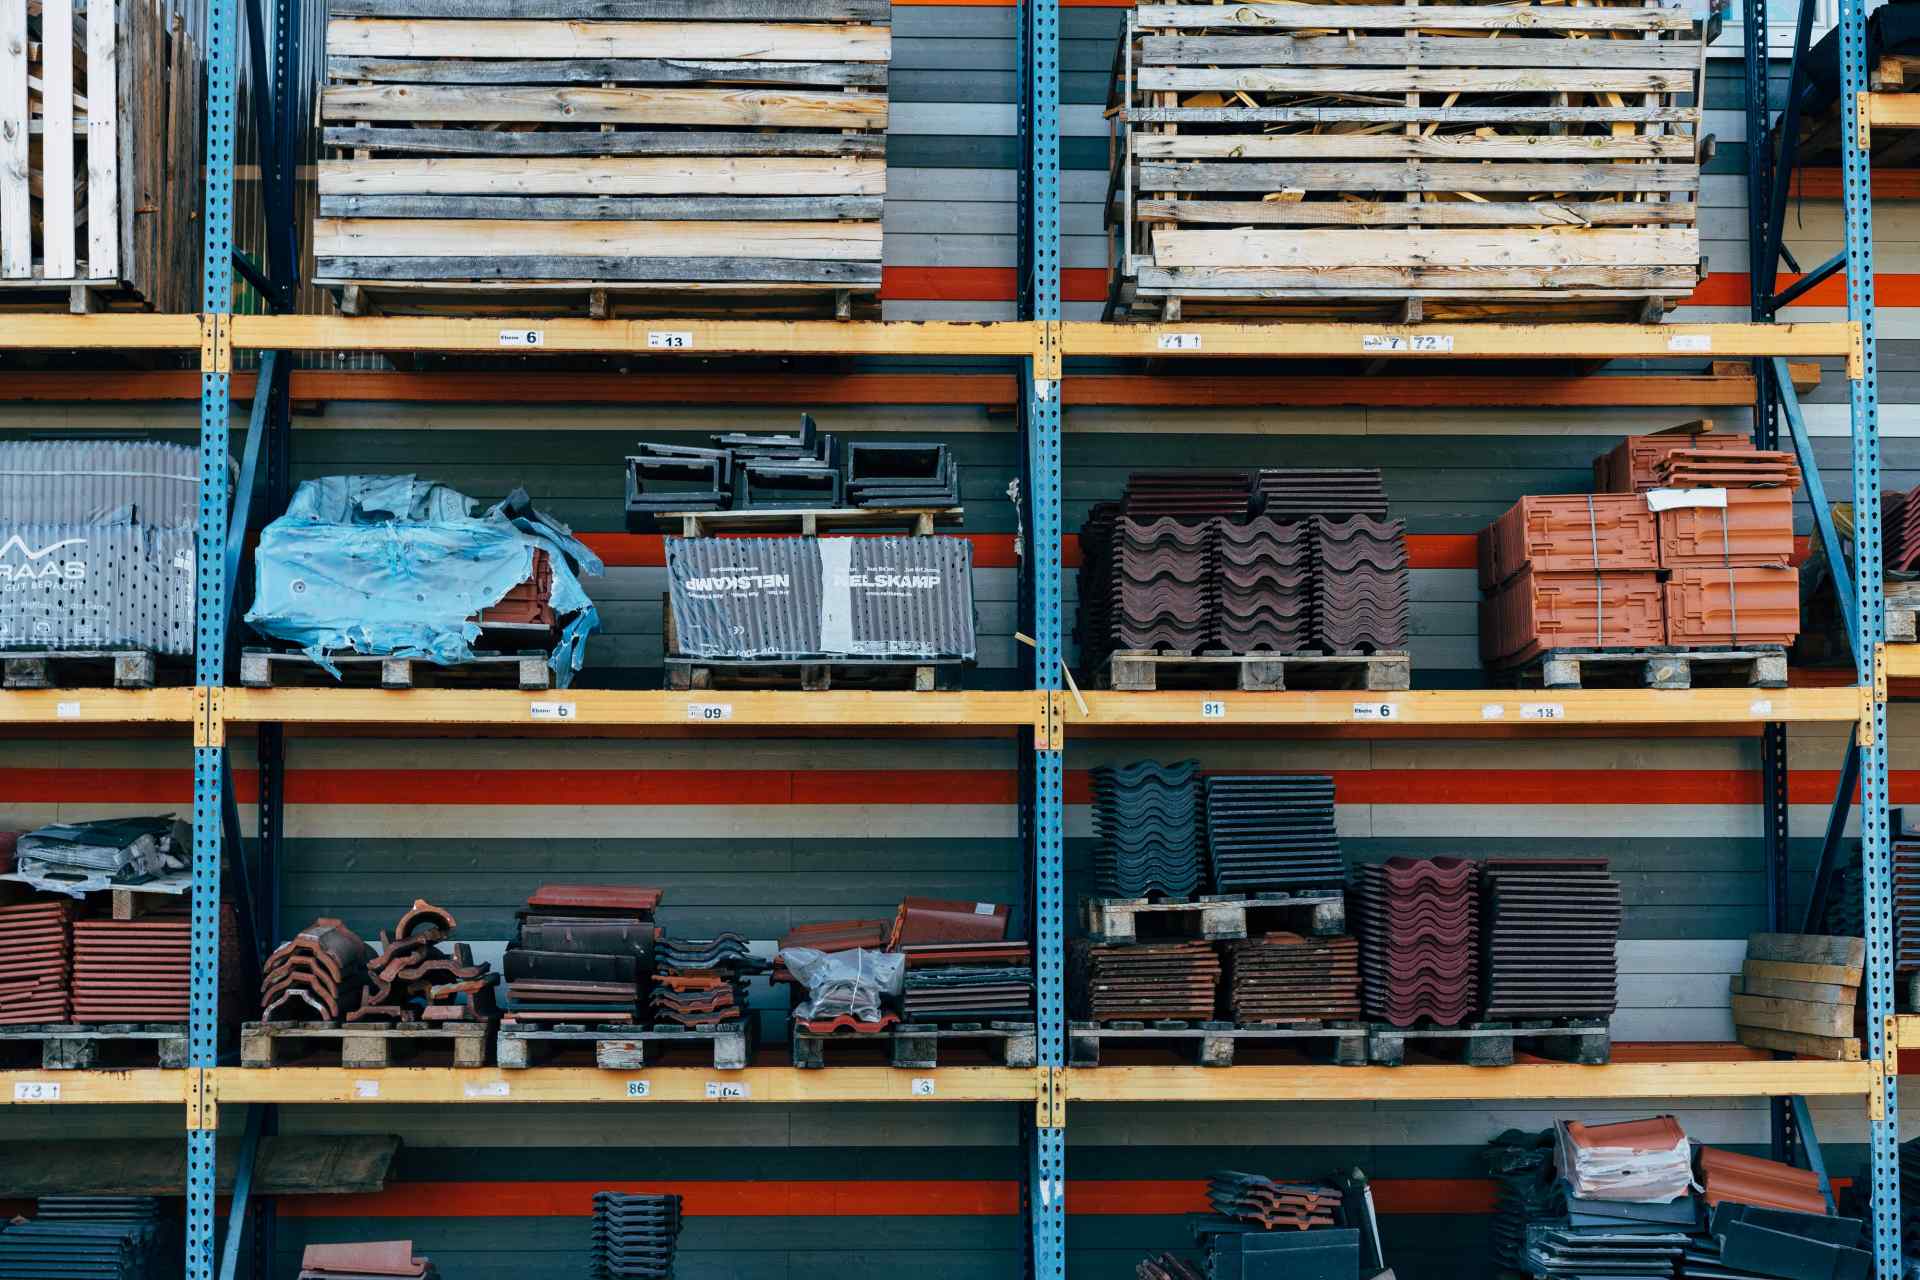
When planning to build a cold storage facility, it is essential to first understand the different types available; selecting the right type ensures greater efficiency and better results. Cold storage facilities are classified below based on temperature range, purpose, stored products, usage scenarios, and structural design to help you identify the best fit for your needs.

I. Classification by Temperature Range

1. High-Temperature Cold Storage (Fresh-Keeping Storage)

Temperature

0°C to +8°C

Function

Preserving freshness, delaying fruit and vegetable ripening, short-term storage of meat

Suitable for

Vegetables, fruits, eggs, flowers, tea, soy products, deli foods, beverages

Features

High humidity, no freezing, maintains freshness

 2. Medium-Temperature Cold Storage (Refrigerated Storage)

Temperature

-10°C to -18°C

Function

Long-term refrigeration, inhibiting bacterial growth, short-term frozen storage

Suitable for

Pork, beef, lamb, seafood, quick-frozen semi-finished products, dairy products

Features

Goods freeze solid; storage duration of 1–6 months

 3. Low-Temperature Cold Storage (Freezer Storage)

Temperature

-20°C to -25°C

Function

Deep freezing, long-term storage

Suitable for

Frozen meat, frozen seafood, dumplings, glutinous rice balls, ice cream, ready-to-cook meals

Features

Long shelf life (6 months to 1 year)

4. Ultra-Low Temperature Cold Storage (Flash-Freezing/Deep-Freeze Storage)

Temperature

-30°C to -60°C

Function

Rapid flash-freezing, ultra-low temperature preservation, storage of biological reagents

Suitable for

Seafood flash-freezing, salmon, tuna, premium sashimi, seeds, microbial cultures, blood plasma, specialized pharmaceuticals

Features

Rapid cooling, preserves cell integrity, superior quality retention

Cold Storage II. Detailed Classification by Function/Use

1. Fruit and Vegetable Preservation Cold Storage

Designed for fruits and vegetables; controls temperature and humidity to prevent moisture loss and spoilage, thereby extending shelf life.

2. Meat Freezing Storage

Used by slaughterhouses, meat processing plants, and wholesale markets to store frozen pork, beef, mutton, chicken, and duck.

3. Seafood Cold Storage

Categorized into fresh-keeping, refrigerated, and quick-freezing zones; suitable for fish, shrimp, crabs, and shellfish to prevent spoilage and dehydration.

4. Pharmaceutical Cold Storage (GSP-Compliant)

Strictly compliant with regulations; categorized into cool storage, refrigerated storage, and reagent storage:

• Cool storage: ≤20°C

• Pharmaceutical refrigeration: 2–8°C

• Reagent/plasma storage: Below -20°C

Used for vaccines, reagents, biological agents, and prepared Traditional Chinese Medicine (TCM) herbs.

5. Quick-Freezing Storage

Rapidly freezes food products through to the core to lock in moisture and nutrients; commonly found in food processing plants.

6. Logistics/Distribution Cold Storage (Cold Chain Storage)

Used for transit, distribution, and sorting; features frequent stock turnover and is equipped with buffer zones and loading docks.

7. Explosion-Proof Cold Storage

Dedicated to chemical raw materials and flammable/explosive reagents; features explosion-proof electrical components for maximum safety.

8. Controlled Atmosphere (CA) Cold Storage (High-End Preservation)

Regulates oxygen and carbon dioxide levels to extend storage life by 2–3 times compared to standard preservation storage; commonly used for premium and imported fresh fruits.

9. Small-Scale Residential/Commercial Cold Storage

Used by convenience stores, restaurants, and fresh food shops; compact size with stable temperature control.

Cold Storage III. Classification by Structural Form

1. Modular (Prefabricated) Cold Storage: Assembled from insulation panels; quick to install and easy to disassemble/relocate; the preferred choice for small to medium-sized facilities.

2. Civil Construction Cold Storage: Features reinforced concrete walls with internal insulation layers; designed for large-scale, long-term, fixed use.

3. Sandwich Panel Portable Cold Storage: Relocatable units suitable for temporary storage needs.

Cold Storage IV. Classification by Size

1. Micro cold storage: Under 10 m³; for small shops and household use.

2. Small-scale cold storage: 10–100 m³; for fresh food shops and restaurants.

3. Medium-scale cold storage: 100–1,000 m³; for wholesale markets and processing plants.

4. Large-scale cold storage: Over 1,000 m³; for cold chain parks and logistics centers.

Cold Storage V. Classification by Specialized Function

1. Buffer room: Connects the exterior to the cold storage area; minimizes cold air loss when doors are opened and prevents frost formation.

2. Pre-cooling room: Lowers product temperature before storage; protects the cold storage facility and extends product shelf life.

3. Thawing room: Allows for slow, temperature-controlled thawing; commonly used in meat processing.

4. Dehumidifying cold storage: Features humidity control to prevent frost and mold on goods.

Please select the cold storage facility that best meets your needs to avoid unnecessary costs or complications.

For more information needed or any inquiry,please feel free to contact Yumisteel team.

I. Roof panel types (overlapping, interlocking, snap-fit)

b—plate width; bd—wave pitch; h—wave height; t—plate thickness.

Overlapping roof panel

Interlocking roof panel

Overlapping roof panel

Interlocking roof panel

180° interlocking roof panel

360° interlocking roof panel

180° interlocking roof panel

360° interlocking roof panel

II. Typical connection structures: (self-tapping screws, interlocking type, snap-fit type)

Overlapping roof panel connection

 Overlapping wall connection

Overlapping roof panel connection structure (with waterproof cavity, exposed fasteners)

Overlapping wall connection structure one (exposed fasteners)

Overlapping wall connection

180° interlocking roof panel connection

Overlapping wall connection structure two (concealed fasteners)

180° interlocking roof panel connection structure one (180° interlocking)

180° interlocking roof panel connection

Interlocking roof panel

180° interlocking roof panel connection structure two (360° interlocking)

Interlocking roof panel connection structure

III. Applicable Conditions

(1) For roofing profiled steel sheets, interlocking or snap-fit sheets with concealed fasteners are preferred. When using overlapping sheets with exposed fasteners, the edge shape of the overlapping sheet should form a waterproof cavity structure.

(2) Vertical wall panels should use overlapping sheets with exposed fasteners; horizontal wall panels should use overlapping sheets with concealed fasteners.

IV. Types of Color Steel Sheet Substrates

(1) The nominal thickness of the profiled steel sheet substrate for walls should not be less than 0.5mm, the nominal thickness of the profiled steel sheet substrate for roofs should not be less than 0.6mm, and the nominal thickness of the profiled steel sheet substrate for floors should not be less than 0.8mm.

(2) Color-coated steel sheets for construction typically use hot-dip galvanized substrates and hot-dip aluminum-zinc alloy substrates, both of which have good corrosion resistance.

Substrate type

Hot-dip galvanized substrate

Z

Hot-dip galvanized iron alloy substrate

ZF

Hot-dip aluminized zinc alloy substrate

AZ

Hot-dip galvanized aluminum alloy substrate

ZA

Hot-dip aluminized silicon alloy substrate

AS

Hot-dip galvanized aluminum magnesium alloy substrate

ZM

Electro-galvanized substrate

ZE

V. Color Steel Sheet Coating

The following four types of topcoat are used.

(1) Polyester: Moderate durability, good hardness and flexibility, moderate price. (>5 years)

(2) Silicon-modified polyester: Improved durability, gloss, and color retention, but reduced toughness. (>10 years)

(3) High-durability polyester: Combines the advantages of polyester with improved durability, high cost-performance ratio. (>15 years)

(4) Polyvinylidene fluoride (PVDF): Excellent durability and good toughness, but relatively low hardness and high price. (>20 years)

Primers can be epoxy, polyester, or polyurethane. Polyurethane has better overall performance.

Topcoat Types

Polyester

PE

Silicone-modified polyester

SMP

High-durability polyester

HDP

Polyvinylidene fluoride

PVDF

For more information needed or any inquiry,please feel free to contact Yumisteel team.

When installing solar panels on metal roofs, it's crucial to understand the common roof sheet profiles: angle type, standing seam and trapezoidal. Among them, the trapezoidal corrugated steel sheet is widely used in industrial and commercial buildings due to its high strength and low cost. However, unlike standing seam roofs that allow direct clamping, trapezoidal roofs require specialized mounting solutions,typically using L feet, clamps, or rail free systems to ensure a secure, leak proof, and code compliant PV installation.

Solar Panel Mounting Clamps The methods mentioned above,such as direct clamping on standing seam or angle type roofs typically require no roof penetration, as clamps rely on compression force. Today, however, we focus specifically on trapezoidal sheets. Unlike other profiles, trapezoidal roofs often need a different approach because their flat crests and lower ribs limit standard clamp use.

Due to the unique profile of trapezoidal sheets, clamps alone cannot secure solar panels effectively on the roof surface. So how is it done in the industry? Here are several common and proven methods currently used for trapezoidal corrugated steel roof PV installations let me share them with you.

1. Trapezoidal clamp + self-tapping screws on both sides

Solar Panel Mounting Clamps Features: The nailing points need to be properly waterproofed and sealed, and the thickness of the color steel plate cannot be too thin, otherwise the self-tapping screws will not be able to withstand the force.

 2. Trapezoidal clamp + structural adhesive

Solar Panel Mounting Clamps Features: No damage to the tile surface, no risk of leakage; however, the warranty period and pull-out resistance of the structural adhesive are questionable.

3. Trapezoidal clamp + long self-tapping screws (or rivet bolts) anchored into the original structural purlins.

Solar Panel Mounting Clamps See the diagram below for rivet bolt installation.

Solar Panel Mounting Clamps 4. Trapezoidal clamp + cold welding process

Solar Panel Mounting Clamps Features: Requires high-level construction techniques; thin tiles are prone to weld penetration.

For more information needed or any inquiry,please feel free to contact Yumisteel team.


The light steel villa market is booming, and the demand for professional quotations is increasingly urgent.

In recent years, light steel villas have gradually moved from an early conceptual product to a mature market. Whether for rural self-built houses, scenic resorts, retirement homes, or emergency housing, light steel villas have won the favor of more and more homeowners due to their advantages such as fast construction, good earthquake resistance, energy saving, and environmental protection. Correspondingly, inquiries about "how much does it cost to build a light steel villa" are becoming increasingly frequent. However, many clients new to this field, and even some small and medium-sized construction teams, lack a clear understanding of the pricing system for light steel villas. They often simply apply the "price per square meter" thinking of traditional brick-concrete structures, leading to a significant deviation between the quoted price and the actual cost, resulting in disputes over additional charges or project stagnation later on. Therefore, mastering a scientific, transparent, and operable method for quoting light steel villas is not only a reflection of the professional competence of practitioners but also a key link in protecting customer rights and promoting the healthy development of the industry.

 The core logic of light steel villa pricing: From total price breakdown to itemized list

Pricing for light steel villas cannot be simply answered with "how much per square meter," but should follow the principle of breaking down costs layer by layer: "design—materials—construction—interior and exterior finishing."

A standard complete quote typically includes the following core cost components:

Cost Section

Specific Contents

Pricing Method and Remarks

Design and Detailing Fee

Architectural plans, structural calculations, keel fabrication drawings.

Approximately 3%-5% of the total cost.

Light Steel Keel Frame Material Cost

All keels formed by cold bending of aluminized zinc steel strips. Priced by tonnage or building area.

Steel consumption is approximately 25-35 kg per square meter. Unit price is affected by steel market fluctuations.

Enclosure System Material Cost

OSB board, extruded polystyrene board/glass wool insulation layer, breathable paper, gypsum board, exterior decorative panels (metal carved board/cement fiberboard/real stone paint finish).

Different grades of exterior materials result in price differences of up to several hundred yuan per square meter.

Construction and Installation Cost

Labor costs for keel assembly, wall filling, water and electricity pre-embedding, door and window installation, and interior and exterior decoration.

Calculated by building area. Significant regional differences exist.

Foundation and Ancillary Works Cost

Strip foundation/raft foundation, roof tiles, downpipes, interior floor tiles, bathroom fixtures, etc.

Light steel villas are lightweight and require less foundation than brick-concrete structures, but they still need to be calculated separately.

A standardized quotation should clearly list the brand, specifications, quantity, and unit price for each of the above items, avoiding vague terms like "package deal."

The structure of light steel villaWhat detailed information must the homeowner provide before obtaining an accurate quote?

Any responsible light steel villa manufacturer or contractor must request the following five key types of information from the homeowner before providing a specific quote; none can be omitted.

First, detailed design drawings are essential, including at least the building's floor plan (room dimensions, door and window locations), elevations (building exterior, floor height), and sections (wall structure, roof slope). Accurate keel breakdown and material quantity calculations cannot be performed based solely on verbal descriptions or hand-drawn sketches.

Second, a geological survey report or foundation condition description of the project site is crucial. This includes information such as whether backfilling is required, groundwater level, and frost depth. These directly determine the foundation design scheme and cost.

Third, the owner's specific requirements for the finishing standards are vital. This includes whether the exterior walls will use metal carved panels or real stone paint, the interior walls will use latex paint or integrated wall panels, the flooring will be ceramic tiles, wood flooring, or carpet, and the doors and windows will be ordinary aluminum alloy or thermally broken aluminum. The price difference between different grades of materials can reach 300 to 800 yuan per square meter.

Fourth, local climate and load conditions are critical, such as basic wind pressure, snow pressure, and seismic fortification intensity. These parameters affect the keel cross-sectional dimensions and connection node design, thus influencing steel usage and cost.

Fifth, specific project requirements, such as whether to install a photovoltaic roof, solar water heating system, central air conditioning, or underfloor heating.

The more complete and accurate the information provided by the homeowner, the closer the contractor's quote will be to the final cost, and the fewer additional items will be added later. Conversely, a hastily given low-priced "estimate" without complete information will almost certainly lead to continuous additional costs during construction.

light steel building

Transparent pricing is the cornerstone of trust, and professional calculations are the guarantee of quality.

As a typical example of industrialized construction, light steel villas should have a more transparent and predictable pricing logic than traditional buildings. For homeowners, don't blindly trust simple slogans like "XXX yuan per square meter all-inclusive," but proactively request detailed itemized quotes from multiple manufacturers and compare them horizontally. For industry professionals, establishing a standardized pricing template, proactively guiding clients to provide complete information, and confirming the brand and specifications of each material in writing are not only effective ways to avoid later disputes but also the best way to establish a professional image. Only when both supply and demand sides value the professionalism and transparency of pricing can the light steel villa industry truly shed its "chaotic pricing" label and embark on a path of healthy development.

For more information needed or any inquiry,please feel free to contact Yumisteel team.

Beams are core structural components supporting buildings or structures, bearing loads from the foundation, exterior walls, or other components. Beams can be classified by shape, such as I-beams, L-beams, and box beams, and also by material and connection method. Among the many types of beams, H-beams and I-beams are the two most common forms in steel structures. They look similar and are often used in the same applications, but there are key differences in their cross-sectional shape, mechanical properties, and load-bearing efficiency. Understanding these differences is crucial for structural design and cost control.

H beam

From a Cross-Sectional Perspective

The main difference between H-beams and I-beams lies in their cross-sectional shape. An H-beam's cross-section resembles the letter "H," with one vertical flange and two long side flanges; while an I-beam's cross-section resembles the letter "I," with one vertical web (thickest at mid-span), two webs, and no bottom flange. Furthermore, the web of an H-beam is much thicker and deeper than that of an I-beam; a thicker web means a more robust beam, which is the most fundamental morphological difference between the two.

I beamFrom a mechanical performance perspective

H-beams are more efficient than I-beams, better able to withstand bending and shear loads. Their thicker and deeper webs allow them to better support the weight above and balance future cantilever loads (such as additional floors or beams). Simultaneously, H-beams have a higher section modulus (stronger resistance to compressive forces) and higher tensile strength (less prone to bending under tension). In short, greater load-bearing capacity means that fewer H-beams can be used to provide the same structural support, thus reducing the cost of H-beams compared to I-beams.

From a load-bearing efficiency perspective

H-beams are significantly more efficient than I-beams. Due to their thicker and deeper webs and wider flanges, H-beams perform better under bending and shear loads, while better balancing future cantilever loads (such as additional floors or beams). Higher section modulus and tensile strength give them greater resistance to both compression and tension. In short, fewer H-beams are needed to achieve the same structural support. Therefore, H-beams not only have higher load-bearing efficiency but also lower overall cost than I-beams.

From an application perspective

H-beams and I-beams are very similar, but their applications differ. H-beams are better suited for supporting floor slabs and roof loads, and are used for larger spans; while I-beams are better suited for supporting the weight of walls or columns. Furthermore, the minimum spans of the two types of beams differ: if the project has a large span (i.e., a long length), I-beams may not be suitable because they require more material than other types of beams. Consulting professionals is key to determining the optimal selection.

I beam vs H beam

Comparison Table of H-beams and I-beams

Items

H-beams

I-beams

Rolling process:

Manufactured through multiple cold and hot rolling processes.

H-beam rolling mills allow for precise control of their dimensions and shape.

H-beam polishing machines can remove surface defects or improve surface smoothness.

Primarily produced using hot rolling processes for large-scale production.

During production, any bending or torsion of the I-beams is corrected to ensure their flatness and straightness.

A punching machine is used to quickly punch holes in the flanges or web of the I-beams, facilitating the assembly and connection of the steel structure.

Applications:

Suitable for high-precision construction and heavy industrial projects.

Commonly used in bridges, large building structures, and high-stress facilities.

Commonly used in steel structure buildings and conventional construction projects such as supporting beams.

While H-beams and I-beams may look similar, they differ significantly in cross-sectional shape, mechanical properties, load-bearing efficiency, and application scenarios. H-beams have thicker webs and wider flanges, resulting in higher load-bearing efficiency, making them suitable for large spans and vertical loads, and offering lower overall cost under the same support conditions. I-beams, on the other hand, are better suited for supporting walls and columns, and due to their lateral force resistance, they are often used in large buildings to resist wind and seismic loads. Appropriate selection requires consideration of the project's actual span, load type, and budget, and consultation with a structural engineer is necessary when needed. Understanding the differences between these two types of beams is a crucial step in optimizing steel structure design and controlling costs.

For more information needed or any inquiry,please feel free to contact Yumisteel team.

light steel villa

What is Light Steel Structure Villa?

A light steel structure villa is a prefabricated building with cold-formed thin-walled steel as its main frame. Designers use computer-aided calculations to roll galvanized or aluminized zinc steel strips into C-shaped, U-shaped, and other thin-walled components, which are then assembled on-site or in a factory to form walls, floors, and roof trusses. This structure is lightweight, approximately 1/4 to 1/5 the weight of traditional concrete buildings, and has low foundation requirements. The walls are filled with glass wool or rock wool, combined with OSB boards, gypsum boards, and waterproof and breathable membranes, forming a composite enclosure system that integrates load-bearing capacity, thermal insulation, sound insulation, and moisture protection. Light steel villas can be flexibly designed in various styles, including European, American, and modern. Their lifespan is typically 50 to 70 years, and the materials are recyclable, making them a green and environmentally friendly building.

Shipping container house

What is a Container House?

Container houses utilize repurposed shipping containers. Standard 20-foot or 40-foot containers are made of weathering steel and have a natural corrugated structure, offering excellent resistance to compression, bending, and torsion. During the renovation, workers cut door and window openings, install insulation (usually sprayed polyurethane or EPS boards), line the interior with decorative panels, and install electrical wiring, plumbing, and air conditioning systems. Multiple containers can be stacked and assembled using welding or specialized connectors to form two- or even three-story buildings. Container houses retain an industrial aesthetic, are highly modular, and come pre-assembled at the factory; on-site installation only requires hoisting and connecting piping. Due to their mobility and rapid assembly, they are commonly used as temporary offices, construction site dormitories, pop-up shops, or emergency housing after disasters.

Differences between Light Steel Structure Villas and Container Houses

Comparison Dimensions

Light Steel Structure Villas

Container Houses

Structural System

Customized light steel keel, flexible dimensions.

Based on standard shipping container modules (approximately 2.3-2.4 meters wide), width is limited.

Design Flexibility

Can be used for high-ceilinged living rooms, arched roofs, open-plan layouts, and any unit type.

Limited by the original container structure, additional reinforcing beams and columns are required when connecting multiple containers.

Transportation Method

Steel is transported in packages, assembled on-site.

Integrated or modular transportation, immediate hoisting upon arrival.

Construction Cycle

Keel installation is fast, but interior and exterior finishing still requires several weeks.

Factory completion of over 85% of the finishing, on-site hoisting and placement within hours.

Mobility

Permanent building, immovable.

Can be hoisted and relocated entirely, reused.

Lifespan

50-70 years.

15-25 years (up to 30 years with good maintenance).

light steel villa vs container house

How to choose the right house for you?

Your choice should be based on five key factors.

☆If you need to live there long-term (over 20 years) and have highly personalized requirements for the house type, a light steel villa is a more reliable option, especially suitable for rural self-built houses or vacation villas.

☆If you pursue a super-fast construction period—for example, from order to move-in within one month—or need a movable, relocatable building, container houses are more advantageous.

☆In terms of budget, container houses have a lower starting threshold; a fully functional single-container house can be had for 100,000 to 200,000 yuan.

☆Land type is also important: permanent residential land or construction land is suitable for light steel villas; for temporary land, forest land, or vacant land next to a garage, container houses are more compliant.

☆Finally, consider aesthetic style: choose a light steel villa if you prefer a warm, traditional residential feel; choose a container house if you prefer an industrial style or minimalist modern feel.

There is no absolute "better," only "more suitable."

Light steel structure villas and container houses are not opposites, but rather meet different living needs in different scenarios. Light steel villas are like bespoke suits—fitting, durable, and dignified, suitable as heirlooms. Container houses are like functional coats—quick, economical, and flexible, suitable as temporary or creative spaces. In specific projects, you can even use a hybrid approach: build the main building with light steel and create a separate tea room or tool shed using containers. Before making a decision, it is recommended that you clarify the land use, lease term, budget, and aesthetic preferences, and consult a professional prefabrication company if necessary. Regardless of the choice, prefabricated construction is more environmentally friendly and efficient than traditional cast-in-place construction, and this is the future of construction.

For more information needed or any inquiry,please feel free to contact Yumisteel team.

Preparing for the 139th Canton Fair in April 2026

Yumisteel entered the 139th Canton Fair in April 2026 with thorough preparation and high expectations. As one of the most influential trade events in the global construction industry, the Canton Fair attracts thousands of buyers from all over the world. Knowing this, Yumisteel invested weeks in booth design, product displays, and technical documentation to ensure a professional and welcoming presentation. The team prepared samples of sandwich panels, color steel tiles, decking sheets, container houses, and full steel structure building models. Marketing materials were translated into multiple languages to better serve international visitors. Every team member was trained to answer technical questions on the spot. With a clean, organized booth and a clear focus on quality and customization, Yumisteel was ready to meet the world.

Yumisteel booth in Canton Fair

Five Days of Non-Stop Visitor Traffic – April 23 to 27, 2026

From April 23 to April 27, 2026, the Yumisteel booth welcomed a steady stream of visitors every single day. The five-day was intense but rewarding, with barely a quiet moment. Buyers from Europe, the Middle East, Southeast Asia, Africa, and South America stopped by to examine product samples, ask about pricing, and discuss project requirements. Many visitors arrived with specific construction needs and stayed for in-depth conversations. The Yumisteel team found themselves constantly moving between explaining technical specifications, handing out brochures, and scheduling follow-up meetings. By the end of each day, the inquiry log was full, and the team was exhausted but excited. The level of interest was beyond expectations, confirming that global demand for prefabricated building solutions continues to grow fast.

Group photo at the Canton Fair

Steel Structure Buildings Drew the Most Inquiries

Yumisteel offers a wide range of products, including sandwich panels, color steel roofing sheets, floor decking, container houses, and complete steel structure buildings. However, during this Canton Fair, steel structure buildings received the highest number of serious inquiries. Buyers were especially interested in using steel buildings for self-built homes, warehouses, and office spaces. Many visitors asked about light steel frame systems that are easy to transport, quick to assemble, and strong enough to withstand local weather conditions. Some customers brought rough drawings of their land and asked for customized designs. Others wanted to know about insulation options, foundation requirements, and delivery times. It became very clear that steel structure buildings have moved from a niche product to a mainstream choice for individual homeowners and small business owners alike.

Group photo at the Canton Fair

After the Fair – Yumisteel's Team Steps In to Deliver Solutions

Once the Canton Fair ended, the real work began for the Yumisteel business team. Every inquiry collected during those five days was carefully reviewed and sorted. The team now focuses on providing the best possible solutions to each customer based on their specific needs — whether it is a small self-built home in a rural area, a mid-sized warehouse near a city, or a modern office space on a tight schedule. Yumisteel's engineers work closely with clients to adjust designs, select the right materials, plan logistics, and offer installation guidance. No two projects are exactly the same, and the team takes pride in solving real-world problems with practical, affordable, and durable steel structure buildings. For anyone who visited the Yumisteel booth at Canton Fair 2026, a professional and caring response is already on its way.

For more information needed or any inquiry,please feel free to contact Yumisteel team.

When dealing with echo, reverberation, or general noise problems in a room, many people ask:

Should I install acoustic panels or just use heavy curtains?

Both options can improve room acoustics—but they serve different purposes and offer very different performance levels.

In this article, we’ll compare acoustic panels vs curtains, explain how each works, and help you decide which solution is better for offices, restaurants, commercial spaces, or home interiors.

Factory Prices Acoustic Wood Slat Panels


Understanding the Problem: Echo vs Noise

Before comparing solutions, it’s important to clarify what kind of “noise” you are trying to solve.

Most indoor acoustic issues involve:

  • echo

  • reverberation

  • speech clarity problems

  • background noise buildup

  • “hollow” room sound

In open-plan offices, restaurants, conference rooms, and modern homes, the main issue is usually sound reflection, not soundproofing.


How Acoustic Panels Work

Acoustic panels are engineered materials designed to absorb sound waves and reduce reflections.

They typically consist of:

  • polyester fiber

  • mineral wool core

  • acoustic foam

  • wood slats with sound-absorbing felt backing

When sound waves hit these panels, the sound energy is absorbed instead of bouncing back into the room.

Benefits of Acoustic Panels

✅ Significant echo reduction
✅ Improved speech clarity
✅ Reduced reverberation time (RT60)
✅ Professional acoustic performance
✅ Clean and architectural design options
✅ Suitable for walls and ceilings

Acoustic panels are widely used in:

  • open-plan offices

  • meeting rooms

  • restaurants and cafés

  • hotels

  • classrooms

  • home theaters


How Curtains Work for Noise Control

Curtains, especially thick blackout or velvet curtains, can also absorb some sound.

They work by:

  • softening reflections near windows

  • absorbing high-frequency sound

  • reducing minor echo

However, curtains are not specifically engineered for acoustic performance.

Benefits of Curtains

✅ Simple and affordable
✅ Easy to install
✅ Improve window reflection
✅ Add decorative softness to a room

But they also have limitations.


Acoustic Panels vs Curtains: Performance Comparison

Let’s compare them directly.

1. Sound Absorption Performance

Acoustic Panels:
Designed specifically to absorb sound across mid and high frequencies. Some thicker panels also absorb low frequencies.

Curtains:
Mainly absorb high frequencies. Minimal impact on mid-to-low frequency reverberation.

👉 Winner: Acoustic Panels


2. Coverage Flexibility

Acoustic Panels:
Can be installed on walls and ceilings for targeted acoustic treatment.

Curtains:
Usually limited to windows or wall sections with curtain rails.

👉 Winner: Acoustic Panels


3. Speech Clarity Improvement

Acoustic Panels:
Significantly improve speech intelligibility by reducing reverberation.

Curtains:
Provide minor improvement only if large areas are covered.

👉 Winner: Acoustic Panels


4. Design & Aesthetic Appeal

Acoustic Panels:
Modern wood slat designs create high-end architectural features.

Curtains:
Provide softness and fabric elegance but may not fit minimalist or corporate interiors.

👉 Depends on design goals


5. Durability in Commercial Spaces

Acoustic Panels:
Durable, long-lasting, suitable for high-traffic areas.

Curtains:
Require cleaning, can fade, collect dust, and wear over time.

👉 Winner: Acoustic Panels


When Are Curtains Enough?

Curtains may be sufficient when:

  • the room is small

  • echo is minimal

  • budget is very limited

  • the main reflective surface is a large glass window

  • aesthetic softness is the primary goal

In residential bedrooms or living rooms, thick curtains can slightly improve acoustics.

But in larger or commercial environments, curtains alone are rarely enough.


When Are Acoustic Panels the Better Choice?

Acoustic panels are strongly recommended when:

  • the room has hard floors and concrete walls

  • ceilings are high

  • the space is open-plan

  • speech clarity is important

  • noise buildup is noticeable

  • professional acoustic performance is required

In offices, restaurants, conference rooms, and coworking spaces, acoustic panels are far more effective than curtains.


What About Wood Slat Acoustic Panels?

For modern interiors, wood slat acoustic panels are one of the most popular alternatives to fabric panels and curtains.

They combine:

  • decorative wooden slats

  • acoustic felt backing

  • professional sound absorption

  • contemporary architectural style

Unlike curtains, wood slat panels:

  • maintain a clean, structured look

  • do not block natural light

  • provide permanent acoustic treatment

  • improve brand image in commercial spaces

They are widely used in:

  • office feature walls

  • restaurant interiors

  • hotel lobbies

  • reception areas

  • home theaters


Do Acoustic Panels Replace Curtains?

Not necessarily.

In some designs, acoustic panels and curtains can work together:

  • Curtains soften window reflections

  • Acoustic panels treat walls and ceilings

  • Combined treatment produces better overall results

However, if you must choose one for serious acoustic improvement, acoustic panels are the more effective option.


Cost Comparison: Panels vs Curtains

Curtains

  • Lower upfront cost

  • Limited performance improvement

  • May require replacement over time

Acoustic Panels

  • Higher initial investment

  • Long-term durability

  • Stronger acoustic impact

  • Better return in commercial applications

For businesses, the improved comfort and productivity often justify the investment in professional acoustic panels.


Why Commercial Spaces Prefer Acoustic Panels

In offices and hospitality environments, acoustic performance directly affects:

  • employee productivity

  • customer comfort

  • meeting efficiency

  • brand perception

  • overall space value

Curtains cannot provide the level of control required in high-traffic, high-communication spaces.

That’s why professional interior designers and architects typically specify acoustic panels for commercial projects.


Guangdong Leeyin Acoustics: Professional Manufacturer of Wood Slat Acoustic Panels

At Guangdong Leeyin Acoustics, we specialize in manufacturing high-quality wood slat wall panels and acoustic panels for global markets.

As one of China’s leading exporters in the wood slat acoustic panel industry, we provide stable production capacity and consistent quality for distributors, contractors, and commercial project developers.

Our Manufacturing Strength

  • 20,000㎡ modern factory

  • advanced production equipment

  • strong large-scale production capability

  • strict quality management based on international standards

  • precise slat spacing and stable acoustic felt bonding

  • customizable veneer finishes and packaging options

Our wood slat acoustic panels are designed to meet the demands of modern interiors—delivering both aesthetic appeal and professional acoustic performance.


Final Verdict: Acoustic Panels vs Curtains — Which Works Better?

If your goal is serious echo reduction, improved speech clarity, and professional noise control, acoustic panels clearly work better than curtains.

Curtains may provide minor improvement in small spaces, but they cannot replace the performance of engineered acoustic panels.

For offices, restaurants, commercial spaces, and modern homes, wood slat acoustic panels offer:

  • stronger sound absorption

  • long-term durability

  • premium architectural appearance

  • improved comfort and communication

If you’re looking for a long-term solution to indoor noise problems, acoustic panels are the smarter investment.


FAQ: Acoustic Panels vs Curtains

Do curtains reduce echo?

Yes, but only slightly. Thick curtains absorb some high-frequency sound but do not significantly reduce reverberation in large rooms.

Are acoustic panels better than blackout curtains?

Yes. Acoustic panels are specifically engineered for sound absorption, while blackout curtains are designed for light control.

Can I combine curtains and acoustic panels?

Yes. Combining both can improve overall room acoustics.

Are wood slat acoustic panels better than fabric panels?


Both are effective, but wood slat panels provide stronger design impact and durability for commercial interiors.

Noise control has become an important part of modern interior design. Whether in homes, offices, studios, or commercial environments, excessive echo and noise can reduce comfort and productivity. When searching for simple acoustic solutions, many people compare acoustic panels and curtains. Both can help improve sound conditions, but they work in different ways and offer different levels of performance.

In this article, we’ll compare acoustic panels vs curtains, explore how each option works, and help you determine which solution works better for your space.

Factory Direct Acoustic Wood Slat Panels – Best Price Guarantee


Understanding the Basics of Sound Control

Before comparing the two, it's helpful to understand how sound behaves indoors. Sound waves reflect off hard surfaces such as walls, ceilings, glass, and floors. These reflections create echo, reverberation, and background noise, which reduce speech clarity and overall acoustic comfort.

Acoustic treatment materials work by absorbing or diffusing sound energy, preventing excessive reflections. The effectiveness of any acoustic solution depends on:

  • Material density

  • Thickness

  • Surface area coverage

  • Installation position

Both curtains and acoustic panels aim to reduce sound reflections, but their design and acoustic performance differ significantly.


How Acoustic Panels Work

Acoustic panels are specifically engineered to control sound reflections. They are typically made from sound-absorbing materials such as polyester fiber, mineral wool, or acoustic foam, often combined with decorative surfaces.

Modern interior designs frequently use wood slat acoustic panels, which combine sound absorption with aesthetic wall decoration. These panels usually consist of:

  • Natural wood veneer or MDF slats

  • Acoustic felt backing

  • Sound-absorbing core materials

This layered structure allows acoustic panels to effectively reduce echo, control reverberation, and improve speech clarity in a room.

Key Benefits of Acoustic Panels

1. High Sound Absorption Performance
Acoustic panels are designed specifically for acoustic treatment, providing significantly better sound absorption than most soft furnishings.

2. Professional Acoustic Control
They help manage mid- and high-frequency sound reflections, making them ideal for offices, studios, meeting rooms, restaurants, and home theaters.

3. Modern Interior Design Appeal
Wood slat panels combine function and style, adding texture and warmth to walls while improving acoustics.

4. Long-Term Durability
Acoustic panels are stable, durable, and maintain their performance for many years without sagging or losing effectiveness.


How Curtains Help with Sound Control

Curtains can also contribute to basic sound absorption, especially when they are thick, heavy, and made from dense fabrics such as velvet or multi-layer polyester.

Curtains primarily work by absorbing a small portion of sound waves and reducing reflections from windows and glass surfaces.

Benefits of Curtains

1. Simple Installation
Curtains are easy to install and require no structural modifications.

2. Multi-Purpose Functionality
They provide privacy, light control, and some degree of sound absorption.

3. Cost-Effective Solution
Curtains can be an affordable option for minor acoustic improvements.

However, their sound absorption ability is relatively limited compared with professional acoustic materials.


Acoustic Panels vs Curtains: Performance Comparison

When comparing the two options, several factors should be considered.

1. Sound Absorption Efficiency

Acoustic panels provide much higher sound absorption performance because they are specifically engineered for acoustic treatment. Curtains mainly absorb high-frequency sounds but have limited impact on overall reverberation.

Winner: Acoustic Panels


2. Acoustic Coverage

Curtains are typically installed only over windows, which limits the total surface area available for sound absorption.

Acoustic panels can be installed on walls, ceilings, or entire surfaces, allowing for better control of room acoustics.

Winner: Acoustic Panels


3. Interior Design Impact

Curtains are mainly used around windows and may not significantly affect the overall design of a room.

Wood slat acoustic panels, however, have become a popular architectural feature, widely used in modern offices, hotels, and residential interiors.

Winner: Acoustic Panels


4. Installation Flexibility

Curtains are easy to install and move, making them convenient for temporary solutions.

Acoustic panels require installation but provide long-term acoustic improvement once installed.

Winner: Depends on application


When Curtains May Be Enough

Curtains may be suitable when:

  • The room has large glass windows causing echo

  • Only minor acoustic improvement is needed

  • Budget is limited

  • Temporary solutions are preferred

However, they rarely provide complete acoustic treatment in larger or more complex spaces.


When Acoustic Panels Are the Better Choice

Acoustic panels are the better solution when:

  • You need professional acoustic control

  • Speech clarity is important (offices, conference rooms)

  • The room has strong echo or reverberation

  • A modern decorative wall design is desired

In these cases, wood slat acoustic panels offer both acoustic performance and architectural beauty, making them a preferred choice for designers and architects.


Why Wood Slat Acoustic Panels Are Growing in Popularity

Wood slat acoustic panels combine natural wood aesthetics with advanced sound absorption technology. They are widely used in:

  • Offices and meeting rooms

  • Hotels and restaurants

  • Home theaters and living rooms

  • Recording studios

  • Commercial buildings

These panels provide a balanced combination of sound control, visual appeal, and durability, making them superior to traditional soft treatments like curtains.


Guangdong Leeyin Acoustics: A Trusted Manufacturer

At Guangdong Leeyin Acoustics, we specialize in the manufacturing and global supply of high-quality wood slat wall panels and acoustic panels.

As a leading exporter of wood slat acoustic panels in China, our company offers:

  • 20,000 square meters of modern production facilities

  • Advanced manufacturing equipment

  • Strict quality management aligned with international standards

  • Strong production capacity for global orders

  • Professional export experience serving clients worldwide


Our acoustic panels are designed to meet the needs of architects, interior designers, distributors, and construction companies, providing reliable acoustic performance and elegant design.

As more homeowners, designers, and business owners focus on improving indoor sound quality, acoustic treatment has become an essential part of modern interior design. Among the many solutions available, DIY acoustic panels are often seen as a budget-friendly alternative to professionally manufactured products. But one important question remains:

Are DIY acoustic panels as effective as professional ones?

The short answer is: DIY acoustic panels can offer basic sound absorption, but they generally do not match the performance, durability, appearance, or reliability of professional acoustic panels.

In this article, we’ll compare DIY and professional acoustic panels in detail, helping you understand which option is best for your acoustic needs.

Manufacturer Acoustic Wood Slat Panels


What Are DIY Acoustic Panels?

DIY acoustic panels are homemade sound-absorbing panels created using readily available materials. Typical components include:

  • Wooden frames
  • Foam, mineral wool, or polyester fiber
  • Fabric covers
  • Basic mounting hardware

They are commonly used in:

  • Home studios
  • Gaming rooms
  • Small personal offices
  • Budget acoustic projects

DIY panels are popular because they are affordable and customizable, but their effectiveness depends heavily on the builder’s skills and material selection.


What Are Professional Acoustic Panels?

Professional acoustic panels are engineered and manufactured using specialized acoustic materials and tested designs to ensure reliable sound absorption performance.

They typically feature:

  • High-density sound-absorbing cores
  • Precision manufacturing
  • Consistent material thickness and density
  • Fire-resistant and eco-friendly materials
  • Decorative surface finishes

Professional panels are widely used in:

  • Offices
  • Commercial spaces
  • Hotels
  • Recording studios
  • Restaurants
  • High-end residential interiors

1. Acoustic Performance Comparison

DIY Acoustic Panels

DIY acoustic panels can reduce basic echo and reverberation if built correctly. However, performance often varies because:

  • Material density may not be optimized
  • Construction quality may differ from panel to panel
  • Thickness may be inconsistent
  • Frequency absorption range may be limited

Professional Acoustic Panels

Professional acoustic panels are specifically engineered to deliver optimized sound absorption across targeted frequencies.

Benefits include:

  • Better mid- and high-frequency absorption
  • More consistent acoustic performance
  • Improved overall room sound balance

👉 Winner: Professional Acoustic Panels


2. Durability and Lifespan

DIY Panels

DIY panels may degrade over time due to:

  • Weak structural support
  • Material sagging
  • Fabric wear
  • Moisture sensitivity

Professional Panels

Manufactured panels are designed for long-term use and durability, often featuring:

  • Reinforced structure
  • Stable acoustic core materials
  • Wear-resistant finishes
  • Moisture-resistant options

👉 Winner: Professional Acoustic Panels


3. Appearance and Interior Design Integration

DIY Panels

DIY acoustic panels often prioritize function over appearance. While some can look attractive, they may lack the polished finish required for professional interiors.

Professional Panels

Modern acoustic panels are designed to enhance interiors, especially decorative options like wood slat acoustic panels, which combine:

  • Architectural style
  • Decorative finishes
  • Premium craftsmanship

These panels can serve as both acoustic treatment and interior décor.

👉 Winner: Professional Acoustic Panels


4. Safety and Compliance

DIY Panels

Homemade panels may not meet building or fire safety standards, which can be a concern in:

  • Commercial buildings
  • Public spaces
  • Hospitality environments

Professional Panels

Professional manufacturers often provide products tested for:

  • Fire resistance
  • Environmental safety
  • Material certification

This is essential for large-scale or commercial projects.

👉 Winner: Professional Acoustic Panels


5. Installation and Convenience

DIY Panels

DIY projects require:

  • Material sourcing
  • Construction time
  • Assembly tools
  • Design planning

Professional Panels

Pre-manufactured panels are ready to install and save:

  • Labor time
  • Installation complexity
  • Project management effort

👉 Winner: Professional Acoustic Panels


When DIY Acoustic Panels Make Sense

DIY acoustic panels may be suitable if:

  • You have a limited budget
  • You need temporary sound treatment
  • The space is informal or personal
  • Aesthetic requirements are low

They can be a practical option for hobbyists and basic home setups.


When Professional Acoustic Panels Are the Better Choice

Professional acoustic panels are ideal when:

  • Acoustic performance is critical
  • Long-term durability is required
  • Appearance matters
  • Safety standards must be met
  • Large-scale installation is involved

For offices, hospitality projects, showrooms, and modern homes, professional solutions provide much greater value.


Why Wood Slat Acoustic Panels Are a Premium Professional Choice

Among professional solutions, wood slat acoustic panels have become one of the most sought-after products due to their unique ability to combine:

  • Sound absorption
  • Decorative elegance
  • Architectural texture
  • Modern aesthetics

These panels feature:

  • Precision wood slats
  • Acoustic felt backing
  • Engineered spacing for enhanced performance

They are widely used in:

  • Luxury homes
  • Office interiors
  • Conference rooms
  • Hotels
  • Restaurants

Guangdong Leeyin Acoustics: Your Trusted Professional Acoustic Panel Manufacturer

At Guangdong Leeyin Acoustics, we specialize in manufacturing premium wood slat wall panels and acoustic panels for clients around the world.

As a leading exporter of wood slat acoustic panels in China, we are committed to delivering superior products backed by professional manufacturing standards.

Why Choose Leeyin?

  • 20,000㎡ modern manufacturing facility
  • Advanced automated production equipment
  • Strict quality management in accordance with international standards
  • Strong large-scale production capacity
  • Extensive global export experience

Our products are trusted by:

  • Interior designers
  • Architects
  • Contractors
  • Distributors worldwide

We deliver acoustic solutions that combine performance, durability, and modern aesthetics.


Final Thoughts

So, are DIY acoustic panels as effective as professional ones?

While DIY acoustic panels can help reduce some echo and improve room acoustics in basic setups, they typically fall short when compared to professional acoustic panels in terms of:

  • Performance
  • Durability
  • Safety
  • Appearance
  • Reliability

For projects where quality, design, and long-term performance matter, professional acoustic panels are the superior investment.


And for those seeking the perfect combination of acoustic treatment and modern style, wood slat acoustic panels remain one of the best options available today.

keyboard_arrow_up