Remote mining operations depend on housing that balances durability, cost, climate performance, and speed of deployment. Teams working far from towns need shelter that holds up under hard conditions and still keeps interior temperatures comfortable, often between 18–22°C, even when outside conditions swing from -50°C to +50°C.
Readers will encounter four main options: modular camps, container housing, tented camps, and permanent buildings. Each type suits different situations, and each plays a distinct role in mining camp accommodation solutions.
The central decision in mining camp accommodation comes down to matching the right solution to workforce size, project duration, site conditions, and budget. No single format wins everywhere. A short exploration program and a multi-year operation demand very different answers, and the same holds for remote camps in desert heat versus alpine cold.
Choosing well means treating remote workforce housing as an engineering problem, not a purchase. The right workforce housing solutions for remote work camps start with clear project data. That approach turns workforce accommodations into a dependable base for productivity.
Key Takeaways
-
Match your accommodation type to project duration, workforce size, and site conditions for the best fit.
-
Evaluate total cost of ownership, not just the unit price, to avoid hidden expenses.
-
Design camps with climate, infrastructure, and compliance in mind to ensure safety and comfort.
-
Prioritize worker comfort and safety features to boost productivity and retention.
-
Plan for scalability and redeployment from the start to adapt to changing project needs.
Comparing Accommodation Types for Mining Camps
Modular, Container, Tented, and Permanent Options
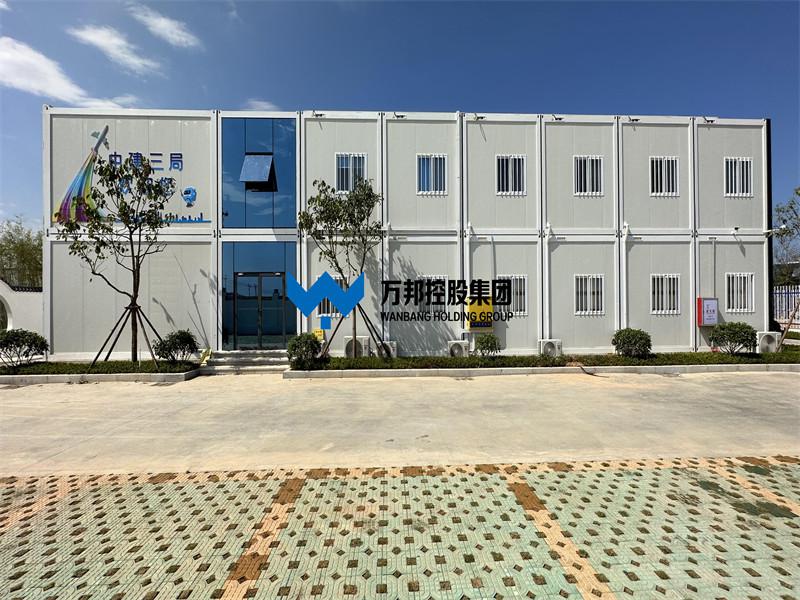
Each format serves a distinct role in mining camp accommodation solutions. Tented camps deploy fastest and suit short exploration programs in mild climates. Container housing covers basic shelter needs at modest cost. Permanent buildings deliver the longest service life and the highest comfort level on established sites. Modular structures for workforce housing sit between these poles, combining factory-built quality with relocation options. Wanbang Modular Building supplies flat pack, expandable, and folding container systems, plus space capsules and prefabricated houses, so buyers can match unit type to site and schedule.
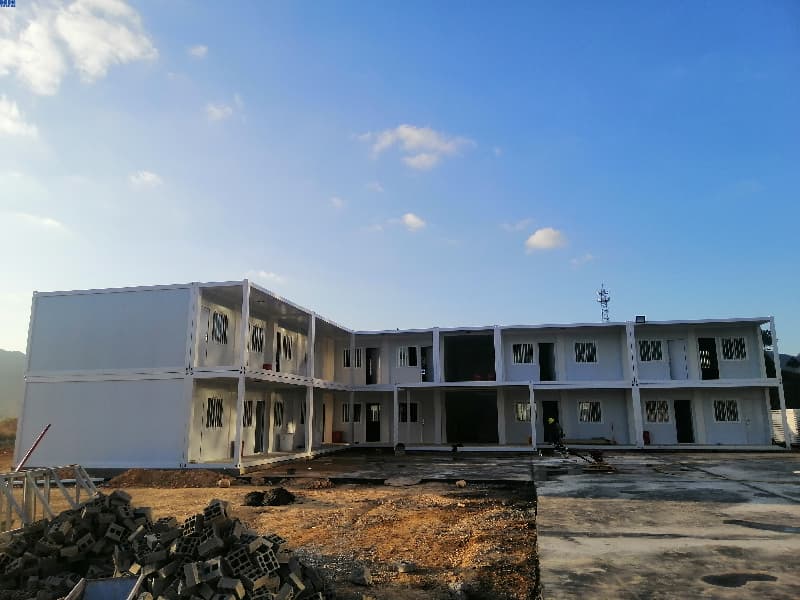
Modular buildings for workforce housing arrive as finished modules. Crews assemble them on prepared foundations, and the standardized components allow later expansion. When headcount rises, teams add dormitory, office, sanitary, and dining modules. At project close, they remove and transfer the units to another site. This flexibility explains a core advantage of modular mine camp accommodation: the camp grows and shrinks with the project.
Performance, Fit, and Cost at a Glance
Technical performance varies by type. Permanent buildings offer the greatest durability and thermal mass. Modular units deliver engineered insulation and controlled indoor temperatures across extreme climates. Tented camps perform well in moderate conditions and cost least upfront. Container housing balances cost and robustness for temporary worker housing.
Application fit follows project duration and site access. Mobile homes or tents may be adequate for short-term projects, whereas modular buildings provide greater durability and comfort for longer deployments. Remote or hard-to-access sites favor temporary formats. Established sites with constant headcount favor permanent construction. Fluctuating headcount favors expandable temporary formats.
| Decision Factor | Condition | Recommended Accommodation |
|---|---|---|
| Project duration | Short-term | Temporary accommodation |
| Project duration | Long-term | Permanent accommodation |
| Site location | Established site | Permanent accommodation |
| Site location | Remote or hard-to-access | Temporary accommodation |
| Budget | Lower initial investment | Temporary accommodation |
| Workforce needs | Fluctuating headcount | Temporary accommodation |
| Workforce needs | Constant headcount | Permanent accommodation |
Regulatory compliance applies to every option. Buyers should confirm structural safety, fire performance, and electrical standards against local codes. Cost comparisons should use total cost of ownership: homes plus site prep, foundations, installation, roads, utilities, permits, furnishings, insurance, and management. This total often differs sharply from the sticker price.
Accommodation units should be selected according to project duration and workforce preferences: mobile homes or tents may be adequate for short-term projects, whereas modular buildings provide greater durability and comfort for longer deployments.
Workforce accommodations planned around project stages control cost effectively. Headcount is low during early site work, peaks at construction, and drops during operation. Remote man camps and modular structures let operators start small and add units as staffing grows, provided site plans and infrastructure allow expansion. If needs decline, units can be reassigned, sold, or relocated. These modular accommodation solutions serve phased developments and seasonal operations well. Man camp housing built from modular structures for workforce accommodations also supports consistent quality across remote camps, a practical benefit for any mining project. Operators comparing buildings for workforce accommodations should weigh this staged flexibility against the fixed capacity of permanent construction.
Key Factors in Mine Camp Accommodation Selection
Climate, Duration, and Workforce Size
Project duration shapes the choice before any other factor. An exploration camp may run for a single season, while a multi-year operation justifies more durable construction. Short programs favor rapid deployment and relocation. Long-term mines justify comprehensive facilities with a longer service life.
Workforce size drives unit counts and supporting facilities. Headcount also sets the scale of dining, sanitary, and utility buildings.
Climate adds site-specific engineering demands. Camp planning — including the choice between foldable, flat-pack and detachable modular formats — depends on climate alongside workforce size, shift patterns, transport routes, land availability, installation capacity and project duration.
| Climate Condition | Effect on Selection |
|---|---|
| Extreme cold | Envelope details must be engineered to project-specific design conditions; heating sized against completed building load |
| Snow and ice | Snow load treated as an engineering input; affects roof framing and entrance layout |
| Freezing temperatures | Water systems need insulation, burial, heat tracing or heated spaces |
| Severe winter | Installation feasibility depends on road access, foundations and lifting conditions |
The Serbia cold-climate project illustrates how wall, floor and ceiling insulation together with glazing can be adjusted when stronger thermal performance is required — treated as a reference for that site's conditions, not as a specification to be copied to another mine.
Infrastructure, Budget, and Compliance
Infrastructure determines what a site can support. Power and water supply, access roads, site layout, and expansion capacity all constrain the building system. Long-term maintenance access must remain unobstructed. Remote sites with limited transport require modular systems installable under actual site conditions.
| Infrastructure Factor | Influence on Selection |
|---|---|
| Utilities | Determines service connections and equipment requirements |
| Logistics | Shapes packing, shipment sequence and installation planning |
| Site and climate | Guides structure, insulation, finishes and site preparation |
| Crane access | Must be confirmed during layout planning |
Budget comparisons must use total delivered cost, not headline unit price. A low advertised unit price is only a starting point. Freight, foundations, lifting, installation and utility connections belong in the comparison. Trade terms matter too: an EXW price and a delivered-site quotation cover different scopes.
Compliance rounds out the picture. Buyers should confirm structural safety, fire performance, and electrical standards against local codes, and select a mining camp supplier who documents certifications. Wanbang Modular Building holds ISO 9001, ISO 14001, ISO 45001, and EU CE certifications, which supports verification during procurement.
These factors interact. Durability in harsh environments costs more upfront but reduces repairs. Planning a remote work camp around staged headcount controls cost. Operators who weigh climate, duration, workforce size, infrastructure, budget, and compliance together make sounder mine camp accommodation decisions. That discipline carries into design, where workforce accommodations become complete operational environments.
Designing Workforce Accommodations and Camp Layout
A well-designed camp works as a complete operational environment. It covers living, project management, safety, and productivity in one coordinated plan. Good mine camp accommodation design starts with the people who live there and the work they perform each shift.
Living Quarters, Amenities, and Safety
Privacy and rest come first. Planners provide adequate privacy, good lighting, effective temperature control, and acoustic separation between sleeping and active zones. These measures support rest and reduce fatigue-related safety risks. A mix of shared dormitory, private, and semi-private rooms gives workforce accommodations the flexibility to suit different roles and shift patterns.
Supporting spaces matter just as much:
-
Plentiful, well-ventilated bathrooms and showers, plus laundry and drying areas, prevent dampness and odor.
-
Dining halls with reliable, nutritious meal schedules anchor daily routines.
-
Recreation rooms, outdoor seating, and quiet zones should feel welcoming rather than institutional.
-
Zoning separates noisy activity areas from sleeping quarters, and safe pedestrian routes need good lighting and defined zones.
-
Corrosion-, impact-, and temperature-resistant structures, fire resistance, secure locking, and clear emergency exits protect worker housing in isolated locations where outside help may be hours or days away.
Medical clinics, security posts, warehouses, and workshops belong in the same system, placed close to housing and work areas to cut walking distances and improve emergency response times. Energy-efficient insulation, HVAC, solar or hybrid power, and water-saving fixtures hold comfort while shrinking the footprint of remote camps.
Maintenance Access and Future Flexibility
Service routes deserve attention early. Designers coordinate building layout with mechanical, electrical, and plumbing systems so maintenance access stays efficient rather than resolved after the architecture is fixed. Modular structures for workforce housing also benefit from open areas reserved for future buildings and infrastructure.
| Design Goal | Recommended Layout Practice |
|---|---|
| Efficient maintenance access | Accessible utility corridors let crews inspect and repair systems without entering living spaces |
| Efficient maintenance access | Position water and sewage systems to reduce freezing risk and keep them reachable |
| Efficient maintenance access | Space modular buildings for inspections, repairs, and snow removal |
| Future flexibility | Leave open areas for new buildings without disrupting operations |
| Future flexibility | Design power, water, sewage, and communication systems with accessible connection points |
| Future flexibility | Use flexible interiors, such as a meeting room that becomes an office or sleeping area |
Treat expansion as part of the original master plan. Establish logical areas for future accommodation, offices, dining, and support facilities, and confirm access routes and utility capacity for that growth. The first phase should not complicate the second, so additional modules can join the camp without disruption. Longer-duration camps warrant greater attention to maintenance access, finishes, and component replacement. This discipline keeps camp accommodations efficient across the full project life.
Implementation Logistics for Modular Solutions for Remote Mining Operations
Transport, Assembly, and Site Preparation
Transport often consumes the most time when deploying modular buildings to remote mining sites. Difficulty varies with site location, road quality, and distance from the factory. A flexible logistics strategy helps. High shipping density reduces the number of trips. One special solution moves 252 m² of buildings inside a single 12.12 m shipping container. Factory-built complexes arrive nearly complete, so the mine operator avoids managing material logistics for ground-up construction on site.
Site preparation runs in parallel with factory fabrication. Crews grade the ground, pour foundations, and install underground services while modules take shape in the plant. This overlap shortens the overall schedule compared with sequential construction.
| Building System | Site Preparation Prerequisite | Assembly Steps | Approx. Duration |
|---|---|---|---|
| Modular / packaged container units | Foundation ready; factory work runs in parallel | Lift into position, fix to foundation, connect modules, connect utilities, commission | ~1 day per preassembled unit |
| K-Type and T-Type prefab buildings | Foundation prepared before assembly | Erect frame, install panels and roof, fit doors and windows, electrical, plumbing, finishing, commissioning | ~1 week for a standard section |
Durations are reference ranges, not guaranteed schedules. Size, labor, weather, and site conditions all shift the timeline.
Utilities, Commissioning, and Timelines
Commissioning follows a clear sequence. Specification sign-off and design freeze come first, because late changes to room mix, finishes, or utility assumptions slow factory flow and desynchronize site work. Parallel fabrication and site work follow. Module delivery comes next, and planners should separate the delivery date from the move-in date, since remote roads, escorts, and oversize-load rules affect sequencing. Placement and installation depend on configuration, crew experience, site readiness, weather, lifting equipment, and the extent of mechanical and electrical work. Commissioning closes the sequence: fire alarms, HVAC balancing, plumbing checks, and furnishings still need completion.
Utilities deserve early decisions. Power sources, heating needs, water supply, wastewater treatment, communications, and hookup responsibilities all belong in the plan. So does the division of work between manufacturer, EPC contractor, local crew, and site operator. A realistic schedule rests on the entire installation plan, not the assembly time of a single unit. Deployment support and quick-assembly design help, yet clear responsibility mapping prevents most site delays.
Operational Best Practices for Mining Camp Accommodation Solutions
Maintenance, Management, and Resident Comfort
Daily operations decide whether mining camp accommodation solutions deliver long-term productivity. Camp managers should survey workers about sleep, noise, laundry, meals, and privacy. They then fix layout problems such as confusing corridors and dead ends. Soft-close doors and soundproofed partitions raise acoustic comfort, and extra laundry and shower capacity eases shift changes. Storage and personal touches help residents settle in.
A structured routine keeps these improvements on track:
-
Survey workers to identify pain points related to sleep, noise, laundry, meals, and privacy.
-
Address layout and wayfinding to eliminate confusing corridors or dead ends.
-
Upgrade acoustics with soft-close doors and soundproofed partitions.
-
Expand high-demand amenities like laundry and showers for shift changes.
-
Enhance storage and allow workers to add personal touches to their rooms.
-
Review food and recreation services, gathering regular feedback on quality and diversity.
-
Monitor changes with regular metrics such as retention, absenteeism, maintenance response, and satisfaction.
Managers should track a small set of indicators. Worker turnover by crew reveals the retention impact of camp quality. Maintenance response time for laundry, showers, and air conditioning shows service reliability. Satisfaction ratings for sleep, meals, hygiene, and recreation give direct feedback. These measures turn workforce accommodations into a managed service rather than a fixed asset.
Scalability and Lifecycle Planning
A mine camp accommodation system should grow with the project. Modular structures for workforce accommodations scale from a compact exploration camp of 20 workers to a full camp of up to 1,000 workers. Small sites start with sleeping quarters and showers. Large sites add kitchens, dining halls, game rooms, theaters, weight rooms, offices, and laundry. Multi-story complexes can exceed 100,000 SF.
Lifecycle planning extends this flexibility. Factory capacity, standardized product lines, and on-site installation experience determine how fast remote camps expand. Delivery models range from turnkey engineering camps to supply-only modules, rental camps, and hybrid steel-plus-container solutions. Wanbang Modular Building supports this stage with a recycling service that redeploys retired units. That approach keeps remote camp facilities useful across multiple projects and reduces waste. Operators who plan expansion and redeployment early protect both budget and schedule.
Project duration and site conditions set the first filter. Workforce size, budget, and compliance needs narrow the choice. Each format has a best-fit scenario. Tented camps serve short programs, container housing covers basic needs, permanent buildings suit established sites, and modular systems fit changing headcounts. No single answer serves every mine camp accommodation need.
Operators should plan design, logistics, and operations together from day one. This approach controls cost and downtime across mining camp accommodation solutions. Teams planning a remote work camp gain more when they treat workforce accommodations as one system. Remote camps that scale and redeploy stay useful as projects evolve. Flexible workforce accommodations keep remote camps productive through every phase.
FAQ
Which accommodation type suits a short exploration program?
Tented camps and container housing deploy fastest and relocate easily. They fit seasonal programs with modest headcounts. Remote camps on established sites with multi-year timelines justify permanent buildings or modular systems instead.
How does workforce size change the camp plan?
Headcount sets unit counts and the scale of dining, sanitary, and utility buildings. A small mining crew needs sleeping quarters and showers. Larger operations add kitchens, offices, and recreation space. Modular systems scale from roughly 20 workers to camps of up to 1,000.
Can modular units handle extreme climates?
Yes. Manufacturers engineer insulation, glazing, and heating to project-specific design conditions. Wanbang Modular Building adjusts wall, floor, and ceiling insulation for cold-climate sites. Remote camps in desert heat need cooling and shading provisions instead. Buyers should confirm envelope performance against local climate data.
What does total cost include beyond the unit price?
Total cost covers freight, foundations, lifting, installation, utility connections, permits, furnishings, and management. Remote camps carry higher logistics costs, so delivered-site quotations give a truer comparison than factory-gate prices. Workforce accommodations should be budgeted as one system.
How do operators plan for expansion and redeployment?
Planners reserve open areas and size utilities for future growth. Standardized modules let remote camps add units without disrupting operations. At project close, units can be relocated or recycled. Wanbang Modular Building offers a recycling service that redeploys retired units, which keeps remote camps useful across multiple projects.